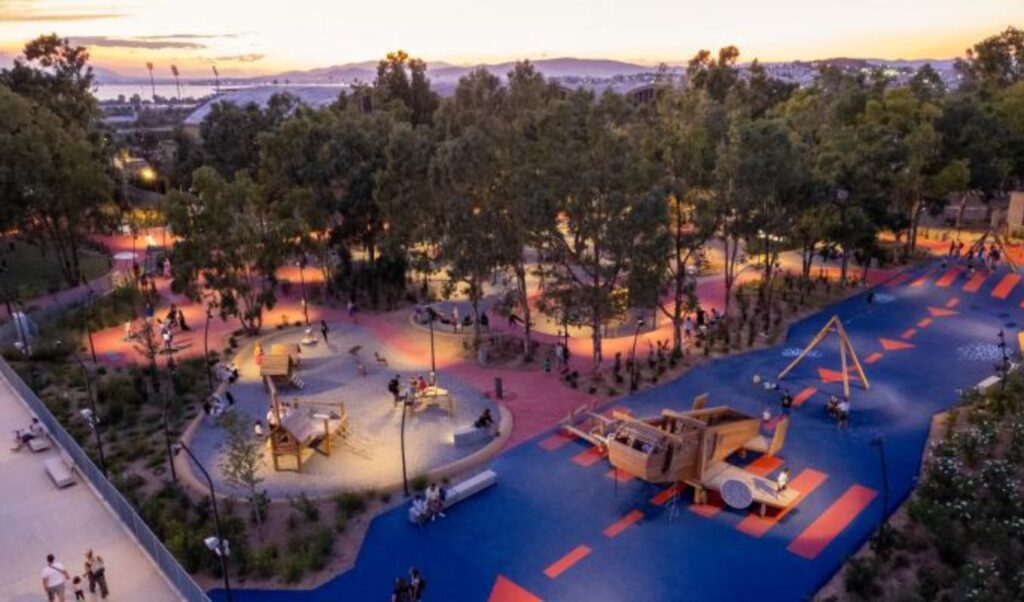
With more than 30,000 trees, approximately 3 million shrubs, and green coverage exceeding 70% of its total area, The Ellinikon Park is being designed as one of Europe’s largest urban green spaces.
The park’s design includes, among other features, a wastewater treatment facility with a daily capacity of 7,000 cubic meters of treated water, a 10,000-cubic-meter storage reservoir, a smart irrigation system capable of saving up to 90% of water consumption, and a network of “cool pathways” where temperatures can be up to 4 degrees Celsius lower than in neighboring paved areas.
Ellinikon: The design vision behind the park
These details are featured in the study titled “Modern Parks in Greece – A Guide to the Design and Operation of Sustainable Green Spaces,” produced by 1830 Lab for LAMDA Labs, a division of LAMDA Development. The editorial team behind the study includes architect and landscape architect Dimitra Theochari and Leniò Myrivili, Global Chief Heat Officer at the UN Environment Programme and the Climate Resilience Center of the Atlantic Council. The publication examines international best practices in the design and operation of modern urban parks, presenting the Ellinikon Metropolitan Park as a model example of these principles in action.
Key design features of the park
- More than 30,000 trees and approximately 3 million shrubs
The design calls for more than 30,000 trees and approximately 3 million shrubs, with total green coverage set to exceed 70% of the park’s total surface area.
- More than 520 species of flora and fauna
Over 70% of all plantings will consist of native and climate-adapted species, with the aim of creating an ecosystem capable of supporting more than 520 species of flora and fauna.
- Thermal design supported by digital simulations
From the earliest stages of the design process, thermal mapping and Computational Fluid Dynamics (CFD) were used to evaluate thermal performance, shading patterns, and airflow circulation throughout the park.
- Temperatures up to 4 degrees cooler
Based on these simulations, a network of “cool pathways” has been designed where temperatures can be up to 4 degrees Celsius lower than in adjacent paved and built-up areas.
- Over 60% shading coverage and natural ventilation
The design strategy includes rest and gathering areas with shading coverage exceeding 60%, unobstructed natural airflow, and a layout that leverages the natural transpiration of vegetation to enhance thermal comfort for visitors.
- Channels, misting systems, and water features
The park incorporates a variety of water elements — including channels, misting installations, and low-consumption water features — that enhance evaporative cooling and contribute to reducing ambient temperatures across the site.
- Smart irrigation with up to 90% water savings
Irrigation will be managed through a sensor-based system that monitors weather and soil conditions in real time, enabling targeted and efficient water management. According to the study, this system can achieve water savings of up to 90% compared to conventional irrigation methods.
- On-site wastewater treatment facility
The park will feature a tertiary wastewater treatment plant capable of producing up to 7,000 cubic meters of treated water per day. This reclaimed water will be used for all permitted non-potable applications within the park, including irrigation.
- 10,000-cubic-meter irrigation water storage reservoir
A dedicated irrigation water storage reservoir with a capacity of 10,000 cubic meters is planned to ensure a reliable water supply for the park’s needs, particularly during periods of peak heat and high water demand.
- 100% on-site stormwater management
Rainwater management is handled through an integrated system of green and blue infrastructure, enabling 100% on-site stormwater retention and the restoration of natural water flows — including the Trachones stream, which is being revitalized as a critical flood protection asset for the surrounding area.
- Greek natural materials
Paving and surface materials have been selected from Greek natural stone sources, including Kavala marble, white Dionyssos-Penteli marble, Karystos slate, and Mandra sandstone. The selection prioritizes durability, thermal comfort, and a visual connection between the park and the broader Attic landscape.
- Material reuse and circular construction
Concrete slabs salvaged from the existing structures of the former international airport are being repurposed as retaining walls, seating elements, and structural components. Crushed aggregates are being reused in gabion constructions and fill applications, significantly reducing the environmental footprint of the construction process.
- Pathways integrated into the natural terrain
The pedestrian network is designed as a unified system offering continuous shading and high accessibility throughout the park. Local trails follow the natural contours of the land and blend organically into the surrounding vegetation, creating microclimatic refuges and dynamic interplays of light and shade.
- Continuous microclimate monitoring
Park operations will be supported by systematic real-time monitoring of air temperature, relative humidity, solar radiation, soil moisture, and shading levels. This data will inform the ongoing management of the park’s microclimate, irrigation scheduling, and green space maintenance. As the study notes, The Ellinikon Park brings together microclimate management, water systems, vegetation, materials, and pathways into a single, integrated design model.
The publication’s closing remarks
The study’s epilogue emphasizes that 21st-century parks are infrastructure assets that actively contribute to the renewal of both the urban and natural environment. Every tree, every surface, and every water flow forms part of a living system — one that adapts to changing conditions and strives to restore the balance between people and the natural world.